
Quick Navigation
[ 1 ] Torque Tool Calibration and Calibration Intervals
Daily check: Perform a quick check to confirm that the torque wrench is functioning properly. Watch for signs of drift, wear and tear, or abnormal readings. If an issue is found, recalibrate the tool as needed.
Calibration interval: Calibrate every 5,000 cycles or once a year, whichever comes first.
The calibration equipment itself also requires periodic calibration. For help choosing the right equipment, see our guide, How to Choose a Torque Wrench Calibration System.
Stable calibration depends on fixed test conditions plus correct preloading, zeroing, and reference definition.
[ 2 ] Digital Torque Wrench Calibration SOP / Calibration Steps
This procedure follows ISO 6789:2017, with practical tips for more consistent results. See [ 4 ] for details.
- Select the equipment: Choose a Torque Transducer based on the maximum torque to be measured, and select a test stand based on the wrench size (50, 80, or 150 cm).
- Install and connect: Secure the torque transducer on the left side of the machine, connect the display unit, and make sure the torque units match.
- Set up the display: Set the torque value to the maximum setting. Use Peak (P) mode for inspection and Track (T) mode when recording calibration values.
- Preload: In the intended direction of use, apply torque up to the maximum range 3–5 times. Then place the wrench flat with no load for about 5 seconds. Once the Sensor signal stabilizes, zero the display.
- Align the loading points: Under the initial loading condition, make sure the wrench's loading center aligns exactly with the test stand's loading point. This helps minimize alignment-related measurement variations, particularly at low torque levels.
- Apply torque and measure: Apply torque smoothly to each calibration point. After each measurement, remove the wrench from the transducer and make sure no load is applied. Press the C button to set the current condition to zero before continuing. Zero the wrench as well, if applicable.
- Record and evaluate: Record the measured values, calculate the errors, and compare the results with the acceptance limits. If the results exceed the limits, adjust the wrench or return it to the manufacturer for calibration.
- Maintain records: Keep calibration reports and tool history records for Traceability and audits.
Why Keep Test Conditions Consistent?
Manual testing can produce errors due to differences in applied force and lever arm (torque = force × lever arm). A test stand keeps these factors consistent for more accurate results.
Torque Screwdriver Calibration Steps
Use the torque screwdriver calibration module introduced in How to Choose a Torque Wrench Calibration System.
- Connect the Sensor and Torque Meter, and make sure both are set to the same unit.
- Secure the WM-SD series screwdriver in place and align it with the sensor.
- Preload the system, reset it to zero, and slowly apply torque until the target calibration point is reached.
- Reset the reading to zero and record the result after each measurement for comparison.
For clamping details, refer to the included instructions or contact the manufacturer.
(For clamping details, refer to the included instructions or contact the manufacturer.)
[ 3 ] Torque Values and Torque Unit Conversion Chart
Torque is the moment of force. Common units include N·m, kgf·cm, lbf·in, and lbf·ft. Before calibration, always make sure the wrench and the display unit use the same unit.
| Unit | lbf-in | lbf-ft | kgf-cm | cN-m | N-m |
|---|---|---|---|---|---|
| 1 lbf - in | 1 | 0.083 | 1.152 | 11.3 | 0.113 |
| 1 lbf - ft | 12 | 1 | 13.83 | 135.6 | 1.356 |
| 1 kgf - cm | 0.868 | 0.072 | 1 | 9.807 | 0.098 |
| 1 cN - m | 0.088 | 0.007 | 0.102 | 1 | 0.01 |
| 1 N - m | 8.851 | 0.738 | 10.2 | 100 | 1 |
[ 4 ] Causes of Calibration Errors and Engineer's Practical Tips
By Section Manager Huang and the Calibration Team
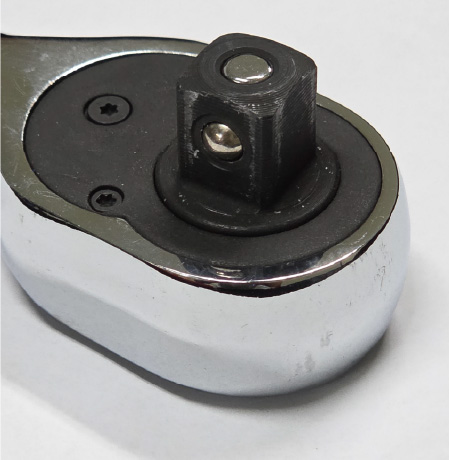
▲ Figure 1. Keep the detent ball orientation consistent during calibration
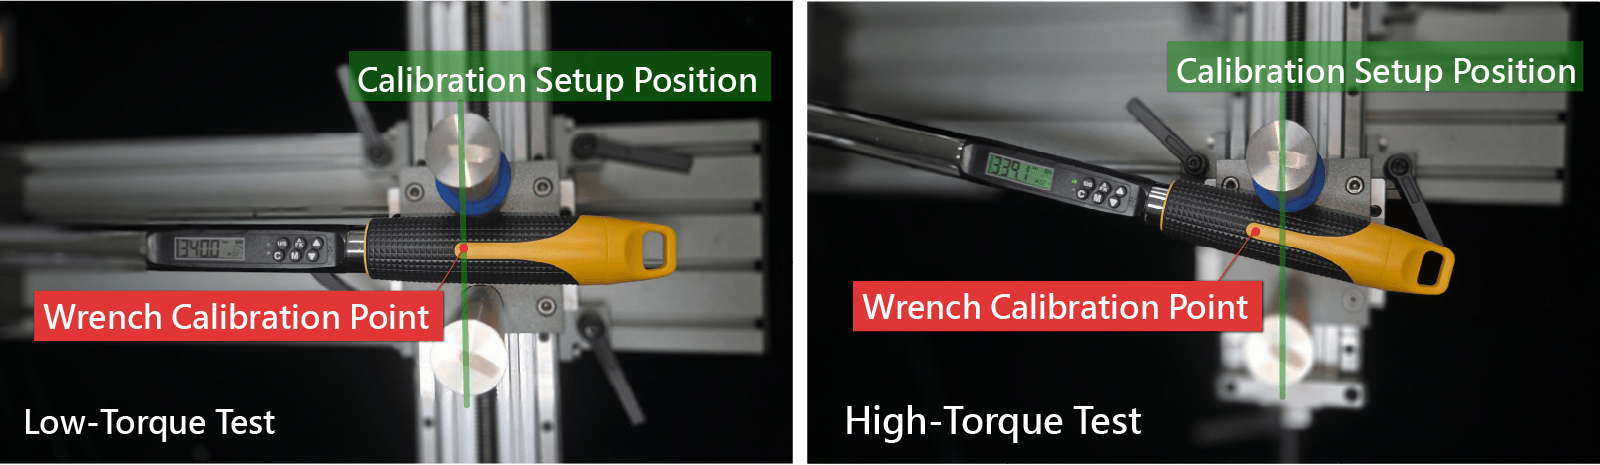
▲ Figure 2. Calibration point shift during torque testing
1. Ratchet Head Orientation
Different detent ball pressures can cause uneven loading, so keep the ball facing the same direction during calibration (see Figure 1). For external calibration, specify the orientation under ISO 6789-1:2017. ISO 6789-2:2017 tests all four positions and includes them in the measurement uncertainty, so no orientation note is needed.
2. Preloading and Zeroing
For preloading and zeroing, see [ 2 ] Digital Torque Wrench Calibration SOP / Calibration Steps. Some torque wrenches require different procedures. Please check with the manufacturer first.
3. Calibration Point Shift on the Test Stand
At high torque, the wrench shaft may bend slightly, changing the effective lever arm. This error remains within the wrench's accuracy range, but low torque readings are more sensitive to this change. Make sure the wrench's loading center aligns with the test stand's loading point (see Figure 2).
4. Natural Handle Movement
The mechanical connection between the ratchet head and Sensor may cause the handle to rise slightly under load. This is normal and requires no manual adjustment.
Some brands may show downward handle movement, which can cause calibration problems. Asmith offers compatibility testing for other brands.
5. Setting the Initial Horizontal Position
During torque calibration, both the test equipment and the wrench must be kept level. However, different wrench designs may have different horizontal reference positions. Based on our calibration experience, we recommend using the initial loaded position after mechanical play has been taken up as the reference.
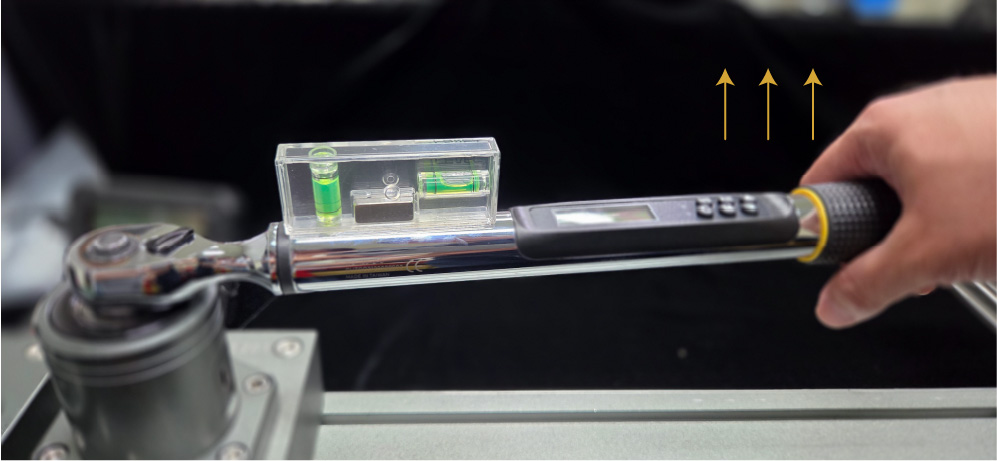
▲ Figure 3. Check handle movement with a level
※ Fixed-head Wrenches
- After mounting the wrench on the transducer, raise the handle by hand to the limit of the mechanical play (until it cannot be lifted any further). (See Figure 3.)
- Then apply a slight test force. The handle will move down slightly as it is naturally loaded.
- In this "initially loaded, play taken up" state, observe the bubble position on the level on the wrench shaft and define this position as the wrench's "initial horizontal reference."
※ Interchangeable-head wrenches:
Because the head connection of an interchangeable-head wrench has additional mechanical tolerance and play, we recommend using the "midpoint of the extremes" method for positioning.
- Raise the handle to its upper limit and apply slight pressure. Record the level bubble position.
- Next, lower the handle to its lower limit and apply slight pressure. Record the second bubble position.
- Find the midpoint between the two bubble positions and use it as the initial horizontal reference for that torque wrench. This also explains why interchangeable-head torque wrenches typically show slightly larger calibration deviations than fixed-head models.
The horizontal position captured with this "dynamic play capture method" not only eliminates interference from mechanical looseness, but also closely simulates the real physical state of the user when tightening on site, ensuring that the calibrated values achieve the highest accuracy in actual use.
[ 5 ] Torque Wrench Calibration System FAQ
Q1: Why do in-house and external laboratory torque wrench calibration results differ?
A: Differences between in-house and external laboratory torque wrench calibration results may be caused by variations in calibration procedures, initial horizontal reference positions, mechanical play settings, or the calibration equipment itself.
Even when the same torque wrench is tested, different starting conditions can lead to consistent measurement deviations. This does not necessarily mean that either calibration system is inaccurate. Before identifying the cause of torque wrench calibration errors, first check whether both parties are using the same measurement conditions and calibration procedures.
Q2. Why does the horizontal position affect torque wrench calibration results?
A: The horizontal position affects the direction of the applied torque and the initial loading condition during torque wrench calibration. If mechanical play is not properly taken up first, the handle may shift due to internal clearance, resulting in a different starting angle for each measurement. This can affect the applied torque and lead to inconsistent results.
To improve measurement consistency, take up the mechanical play first, then use the level bubble position after the handle settles naturally as the initial horizontal reference.
Q3. What is the initial horizontal reference in a torque wrench calibration procedure?
A: The initial horizontal reference is the horizontal position established after mechanical play has been taken up and the torque wrench has reached its initial loading condition.
For fixed-head torque wrenches, first raise the handle to the limit of its mechanical play. Then apply slight pressure and allow the handle to settle naturally. Use the level bubble position at this point as the reference to help prevent measurement errors caused by mechanical play.
Following these torque wrench calibration steps helps establish a more consistent starting point for each measurement.
Q4: Why do interchangeable-head torque wrenches usually have larger calibration errors?
A: Interchangeable-head torque wrenches may have mechanical play in their connection structures. This can cause the handle to sit at different horizontal positions when raised or pressed downward.
If this play is not handled consistently during calibration, the initial reference position may vary, leading to greater differences between measurements.
To improve consistency, record the two extreme positions caused by mechanical play, then use the midpoint between them as the horizontal reference.
Q5: If in-house and external laboratory calibration values differ, which result should be used?
A: When in-house calibration results differ from an external laboratory report, first check whether both parties use the same calibration method, initial reference position, and equipment conditions.
The actual calibration procedure and acceptance limits for a torque wrench must follow the applicable calibration standards and requirements, including ISO 6789-1:2017 where applicable.
The reference alignment and data comparison methods discussed in this article are practical recommendations for calibration management. They do not replace the calibration procedures or acceptance criteria specified by the applicable standards.
Q6: How Can You Reduce Differences Between In-House and External Torque Wrench Calibration Results?
A: To reduce differences between calibration results, standardize the measurement conditions as much as possible. These include ball detent orientation, horizontal positioning, initial mechanical play, and force application methods.
When sending a torque wrench to an external laboratory, provide your in-house testing procedures and reference settings. This helps both parties apply torque under as consistent initial loading conditions as possible.
Q7: During Torque Wrench Calibration, Which Is More Important: Measurement Accuracy or Repeatability?
A: Both are important, but a single tolerance reading does not tell the whole story.
Tolerance indicates how far a measurement is from the target value, while repeatability shows how consistently the same result can be obtained over multiple measurements.
If in-house and external calibration results show a consistent difference but repeatability remains good, this may indicate a systematic measurement bias. In this case, further investigation of the measurement conditions is recommended, and acceptance should be determined according to the applicable requirements of ISO 6789.
Q8. Can Different Torque Calibration Systems Produce Different Measurement Results?
A: Yes. Different Torque Calibration Systems may vary in torque transducer design, mechanical play, horizontal reference definitions, and signal acquisition methods.
Even when testing the same torque wrench, differences in equipment characteristics and operating procedures can result in consistent measurement deviations.
We recommend comparing in-house and external calibration data over time and maintaining traceable records of any differences between the systems. This helps improve measurement consistency and supports calibration traceability.
Q9. Should You Keep Calibration Records After a Torque Wrench Has Been Calibrated?
A: Yes. We recommend maintaining an individual calibration history for each torque wrench. Records should include the calibration date, equipment used, measurement results, ball detent orientation, horizontal reference position, and external laboratory reports.
Long-term tracking helps you understand the measurement characteristics of each torque wrench when used with different torque transducers. It also makes it easier to identify measurement drift or unusual changes.
Maintaining traceable calibration records improves internal quality control and supports long-term calibration traceability.
Questions about calibration procedures or factory calibration services?
Authoring and Technical Review Team
Last updated: November 2026